

Listed By
Agency Name: Coldwell Banker Realty FM
Agency Phone: 859-341-9000
Shown By
Agent Name: Dominic Fonte
Agent Phone: (330) 418-1535
Agency Title: Cutler Real Estate

TOUR THIS HOME
Choose a date and time to see 871 Borderlands Drive, Erlanger, KY 41018.
I will get in touch with you shortly.

Property Description
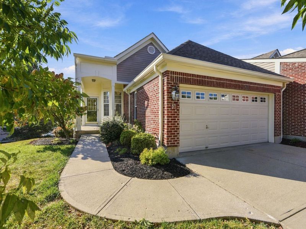
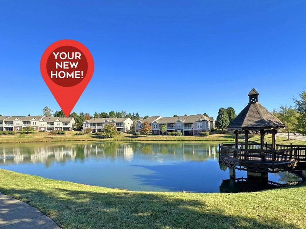
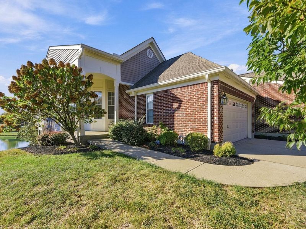
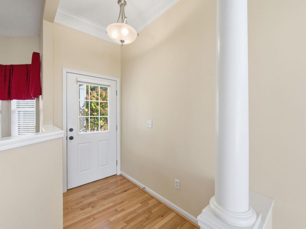
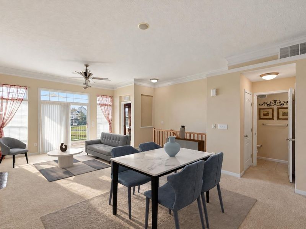
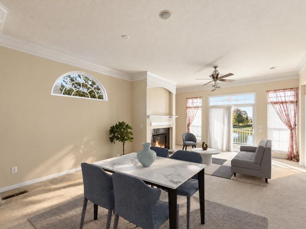
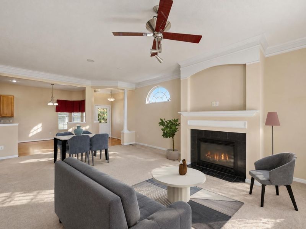
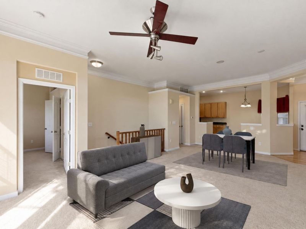
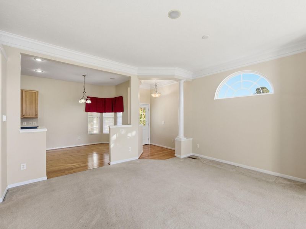
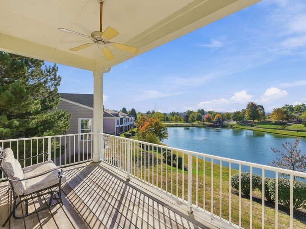
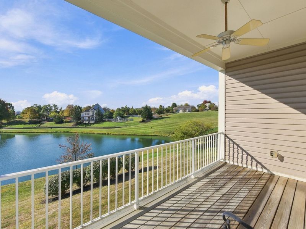
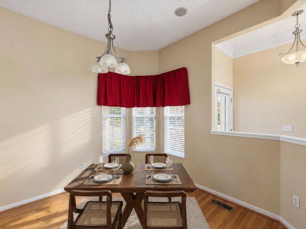
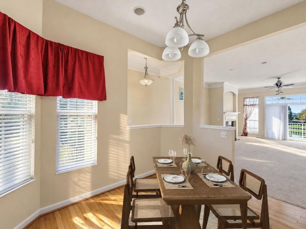
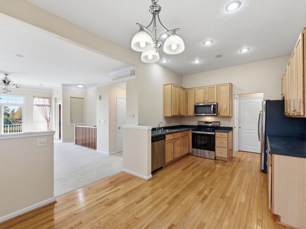
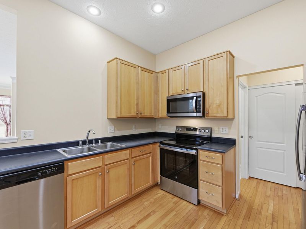
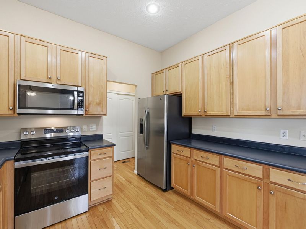
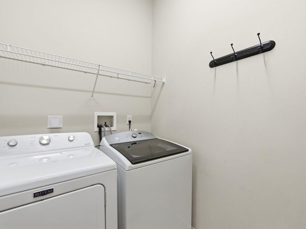
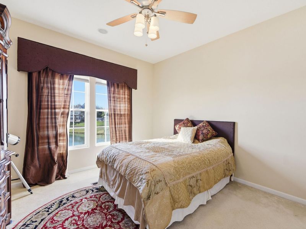
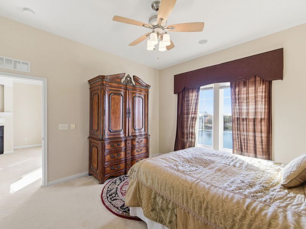
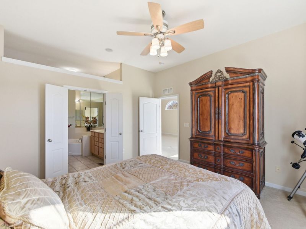
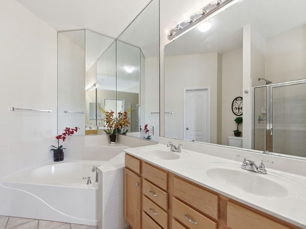
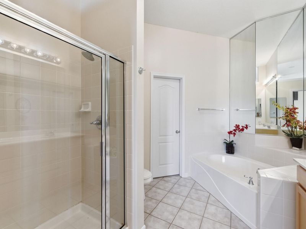
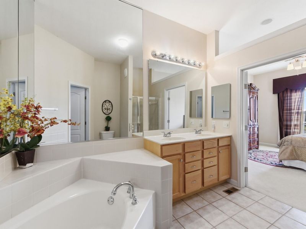
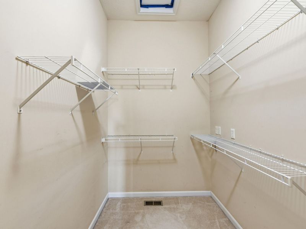
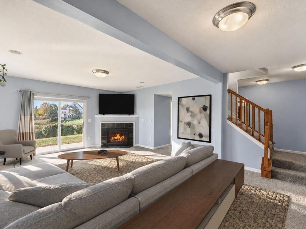
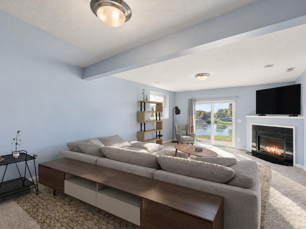
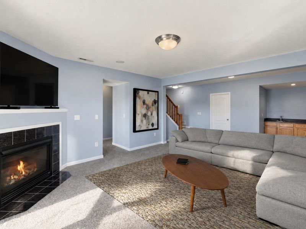
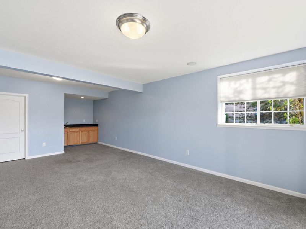
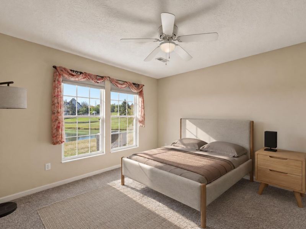
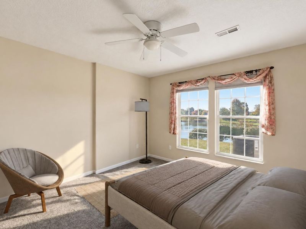
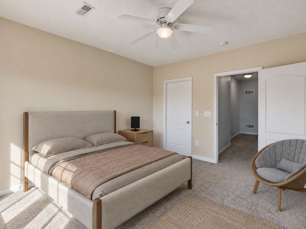
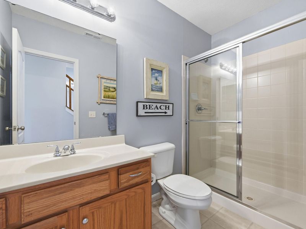
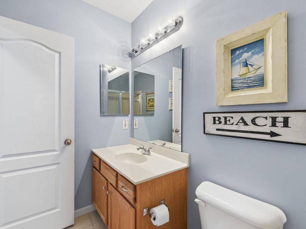
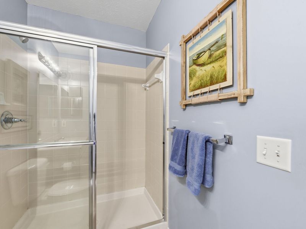
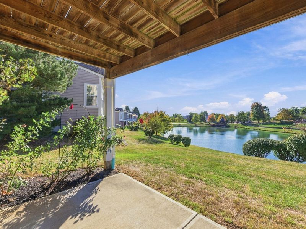
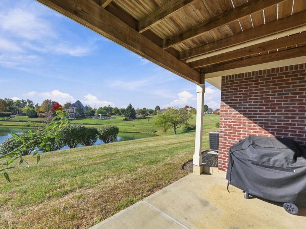
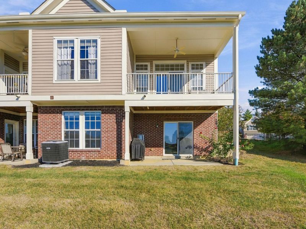
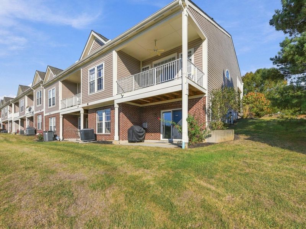
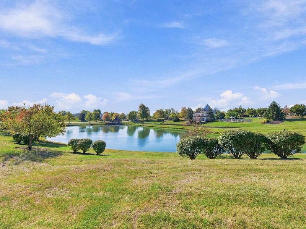
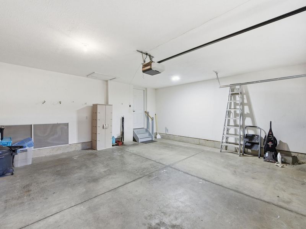
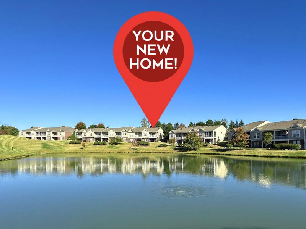
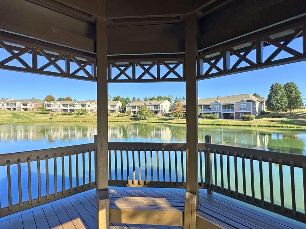
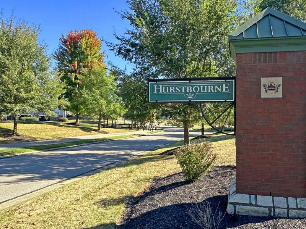
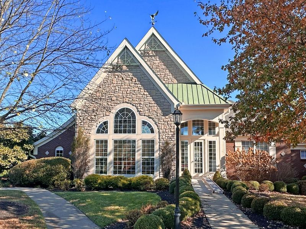
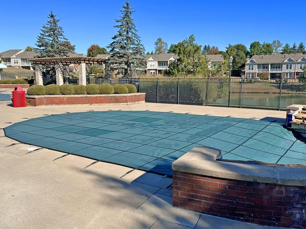
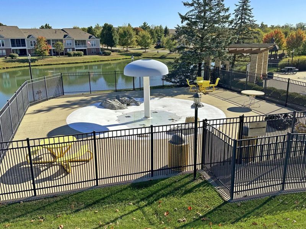
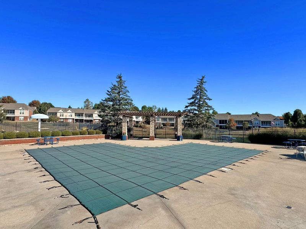
Enjoy peaceful lake views and easy living in this beautifully situated 2-bedroom, 2.5-bath townhome landominium in Erlanger. With the community lake just feet from your backyard and no home directly behind, youll enjoy relaxing water views from both the first-floor deck and finished lower-level walkout patio.The 1,198 sq. ft. main level features a spacious first-floor primary suite with walk-in closet and private en-suite bath with dual vanity, separate shower and tub. The inviting living room features a gas fireplace, while the eat-in kitchen offers hardwood floors, a conveniently located pantry, and stainless steel refrigerator and stove just one year old. First-floor laundry with two-year-old washer and dryer adds everyday convenience.The finished walkout lower level is made for entertaining, with a spacious family room featuring a second gas fireplace, wet bar and direct access to the lakeside patio. A second bedroom and full bath provide comfortable space for guests. Ceiling speakers throughout the home add to the entertainment experience, while the HVAC was replaced in 2023.An extra-deep two-car garage provides plenty of room for vehicles and additional storage. Outside, enjoy a community with three lakes, scenic walking trails and a clubhouse featuring adult, family and kiddie pools. Flagship Park is conveniently located at the community entrance.First-floor living, a finished walkout lower level, two fireplaces, exceptional entertaining space and a beautiful lake just beyond your backyard make this one a must-see!
Property Features
Property Type: Residential - Townhouse
Basement: Yes
Basement: Full Finished Bath, Fireplace(s), Storage Space, Walk-Out Access
Cooling: Central Air
Days on Market: 1
Fireplaces: 2
Garage: 2 car attached
Heating: Natural Gas, Forced Air
Home Style: Traditional
Lot Size: of record
Roof Type: Shingle
Stories: 1.0
Year Built: 2006
Feature Descriptions
Appliances: Stainless Steel Appliance(s), Electric Range, Dishwasher, Dryer, Microwave, Range, Refrigerator, Washer
Association Amenities: Pool, Clubhouse
Association Fee Includes: Association Fees, Maintenance Grounds
Exterior: Brick, Vinyl Siding
Exterior: Balcony, Outdoor Grill
Fireplace: Blower Fan, Gas
Fireplace Y/N: Yes
Foundation: Concrete Perimeter, Poured Concrete
HOA: Yes
HOA Fee: 333/Monthly
HOA Fee 2: 164/Quarterly
Interior: Laminate Counters, Walk-In Closet(s), Pantry, Open Floorplan, Double Vanity, Crown Molding, Chandelier, Ceiling Fan(s), High Ceilings, Recessed Lighting
Laundry: Laundry Room, Main Level, Washer Hookup
Lot Dimensions: of record
Parcel Number: 831-00-06-129.01
Parking: Attached, Driveway, Garage, Garage Door Opener, Garage Faces Front, Off Street
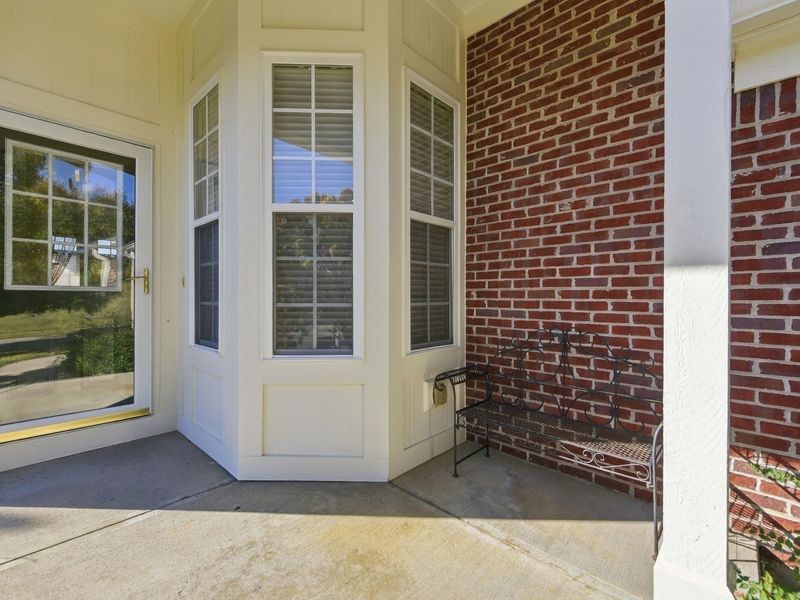
Patio/Porch: Covered, Deck, Patio
Property Attached: Yes
Property Condition: Existing Structure
Rooms Total: 6
Security: Smoke Detector(s)
Sewer: Public Sewer
Special View Info: Lake, Neighborhood
Sub Type: Townhouse
Water: Public
Window: Insulated Windows
Room Sizes
Primary Bedroom: 13 X 14 Level - First
Bedroom 2: 13 X 12 Level - Lower
Primary Bath: 1 X 1 Level - First
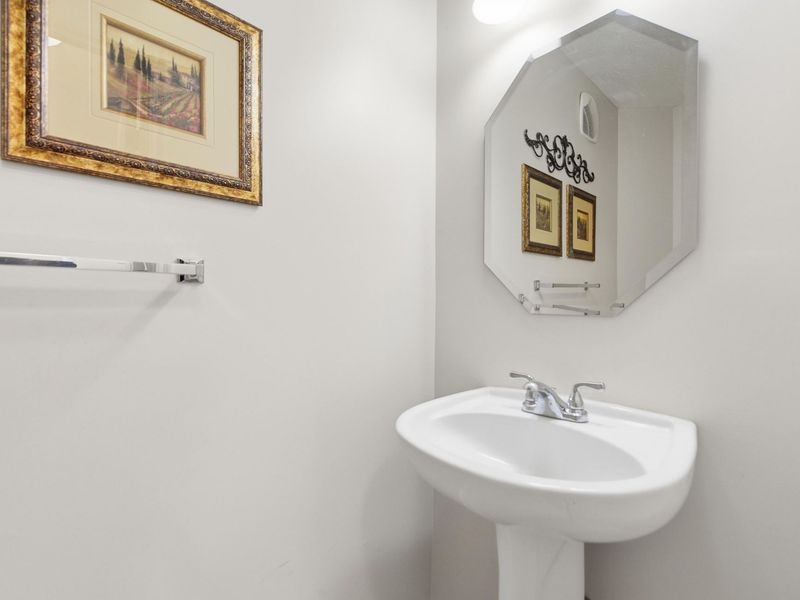
Bathroom 2: 1 X 1 Level - First
Bathroom 3: 1 X 1 Level - Lower
Kitchen: 11 X 12 Level - First
Dining Room: 15 X 12 Level - First
Living Room: 15 X 12 Level - First
Family Room: 15 X 23 Level - Lower
Laundry: 1 X 1 Level - First
Local Schools
High School: Dixie Heights High
Middle School: Summit View Middle School
Elementary School: R.C. Hinsdale Elementary
School District: Kenton Co Public
Estimate Your Payment
Estimated Payment
$ 1,954.85 per month $1,858.60 Principal & Interest $0.00 Property Tax (data not provided by mls) $96.25 Homeowner's InsuranceChange Payment Information
Print This Listingx
Select a format below, new window will open and will prompt you to print.








871 Borderlands Drive | MLS# 647526
This townhouse located at 871 Borderlands Drive, Erlanger, KY 41018 is currently listed for sale with an asking price of $330,000. This property was built in 2006 and has 2 bedrooms and 2 full and 1 partial baths with 1198 sq. ft. Borderlands Drive is located in the Lakemont subdivision within the Kenton Co Public school district. Search Lakemont real estate on dfonte.cutlerhomes.com today.